
Where Architecture Meets Lifestyle:
A Case Study in Modern Design
This project represents our vision of modern living brought to life through thoughtful design and intentional detail. From the bold exterior facade to the intimate interiors, every element was crafted to balance beauty with function. We focused on creating seamless transitions between spaces while ensuring each area carried its own unique character. The result is a contemporary home that feels both sophisticated and welcoming, designed to elevate everyday living.
exterior
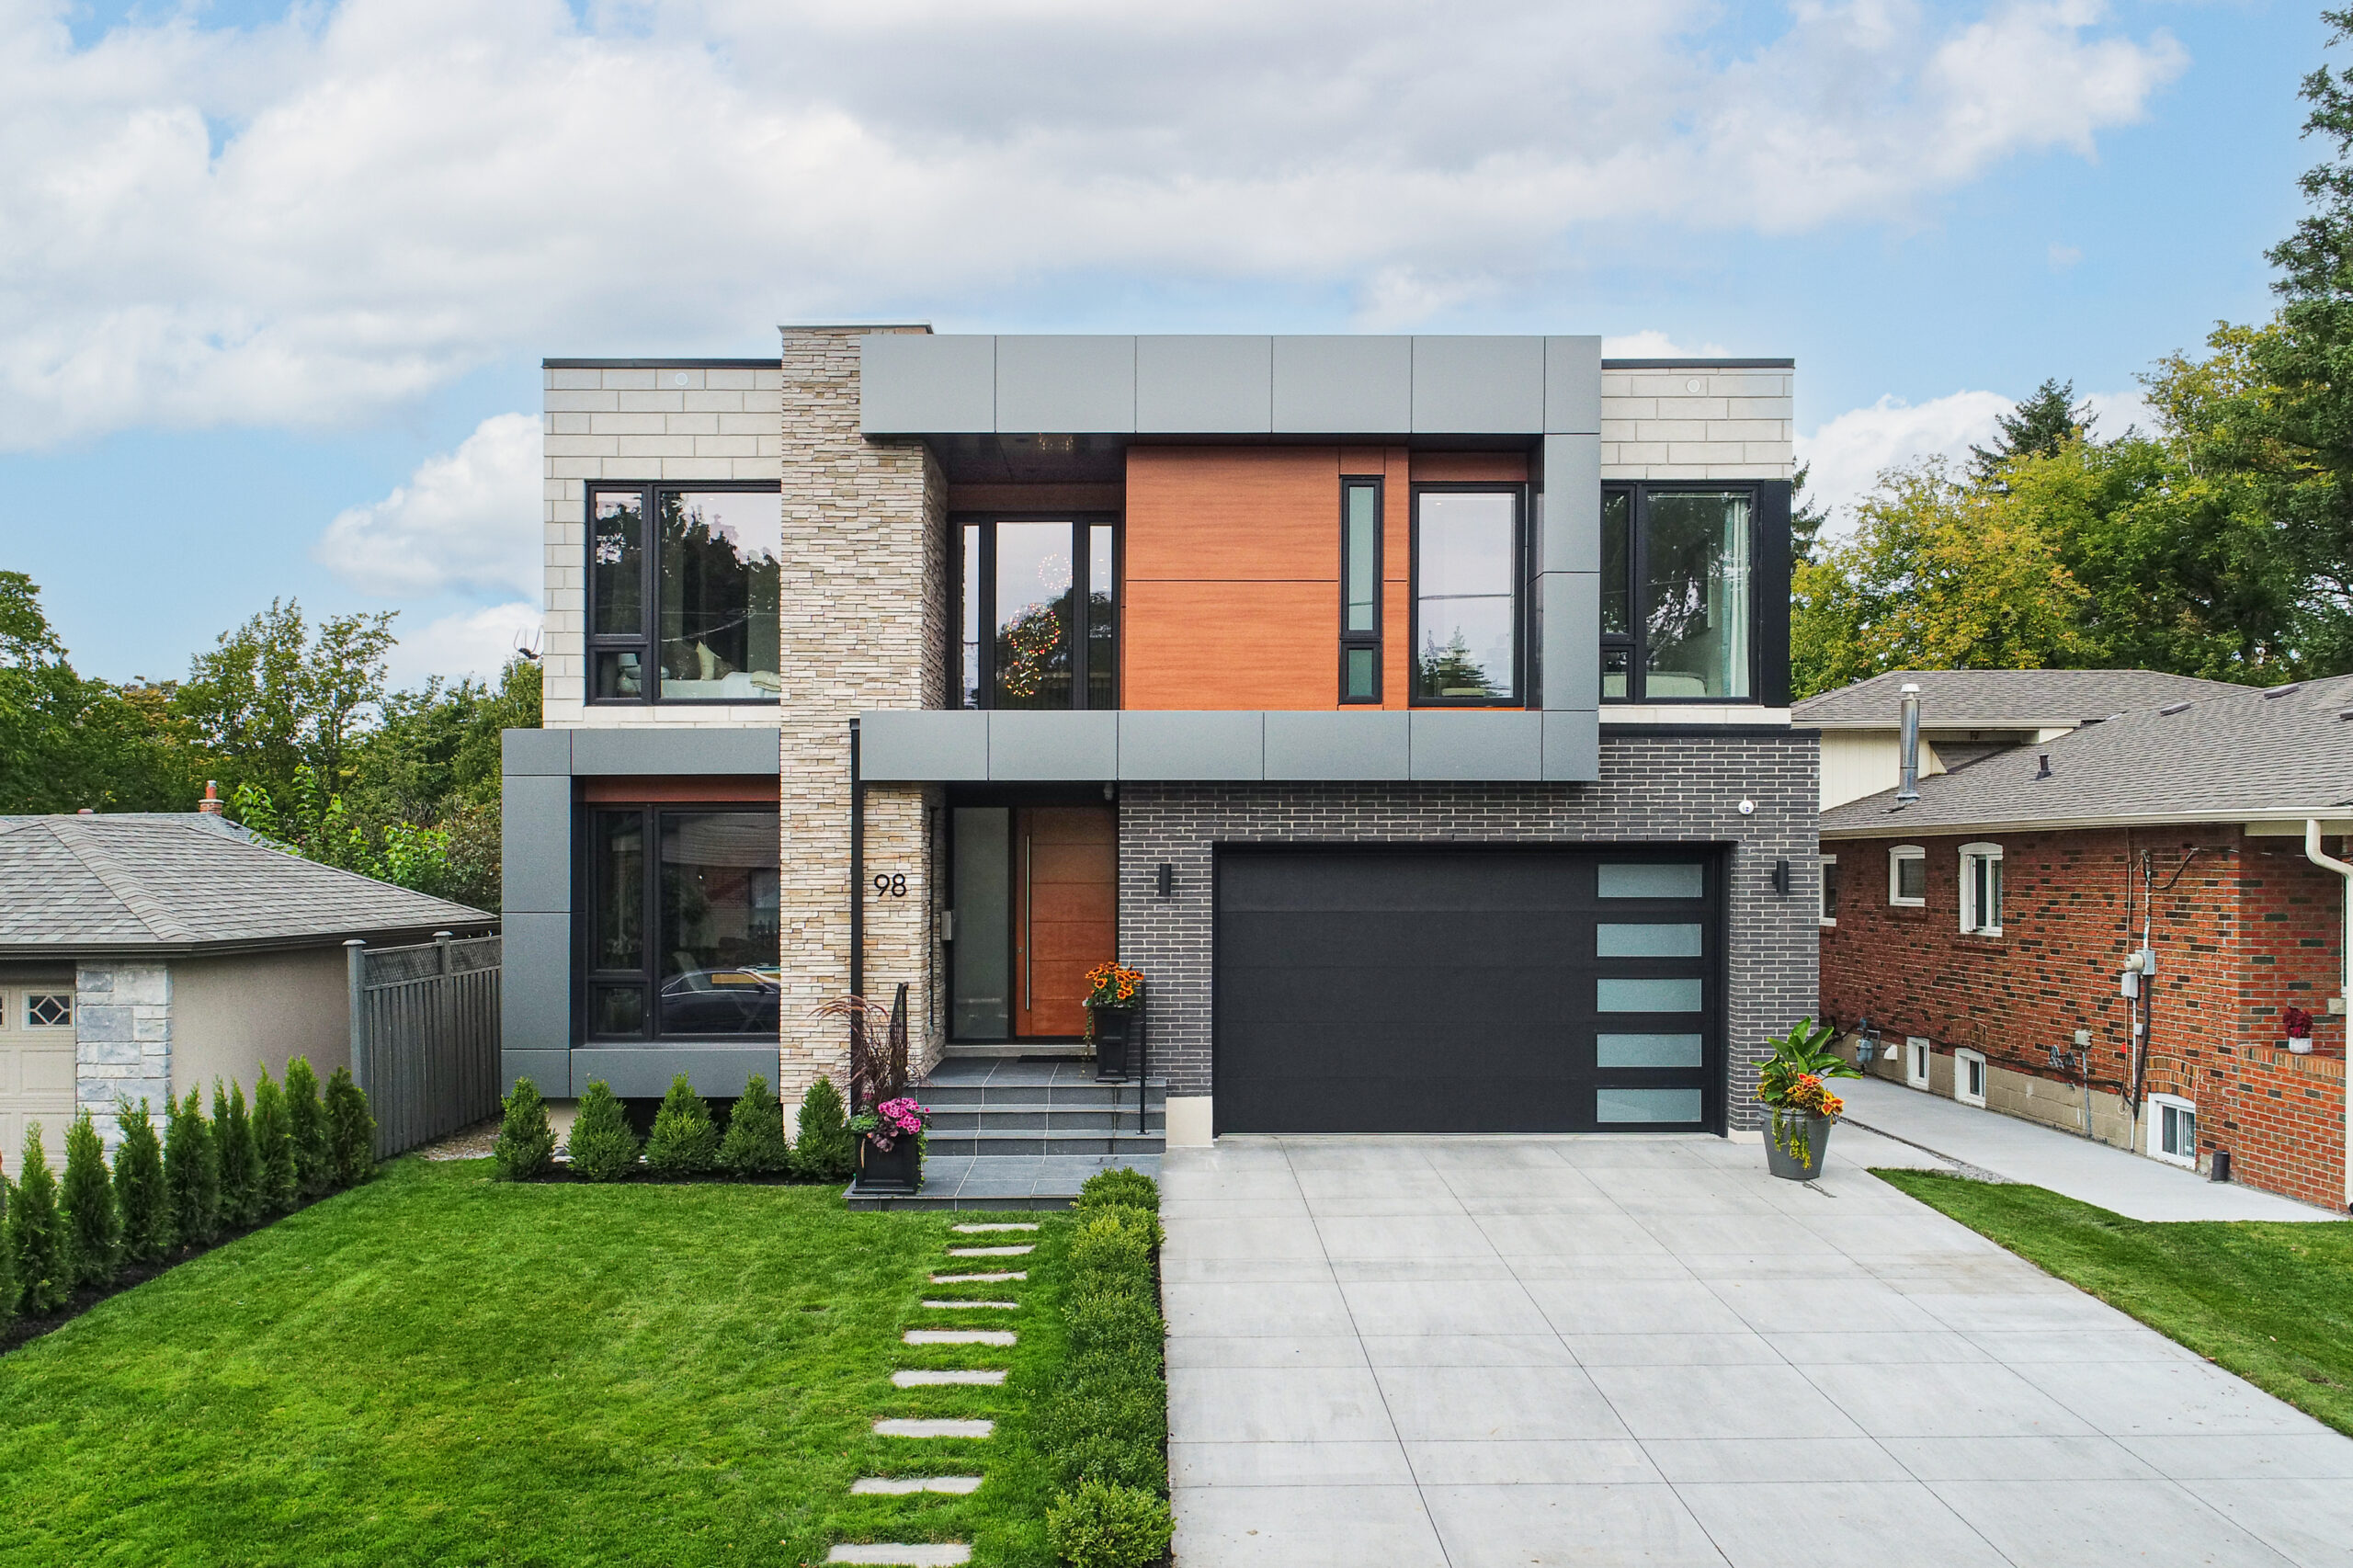
We designed the exterior to embody a bold, modern aesthetic by combining light-colored stacked stone with dark grey paneling and warm wood accents. Large black-framed windows were deliberately chosen to provide contrast and natural light, while the garage door with frosted glass panels continues the clean, linear language. The landscape plan—including the stone walkway and concrete drive—was integrated to echo the home’s geometry and enhance curb appeal.
Entry
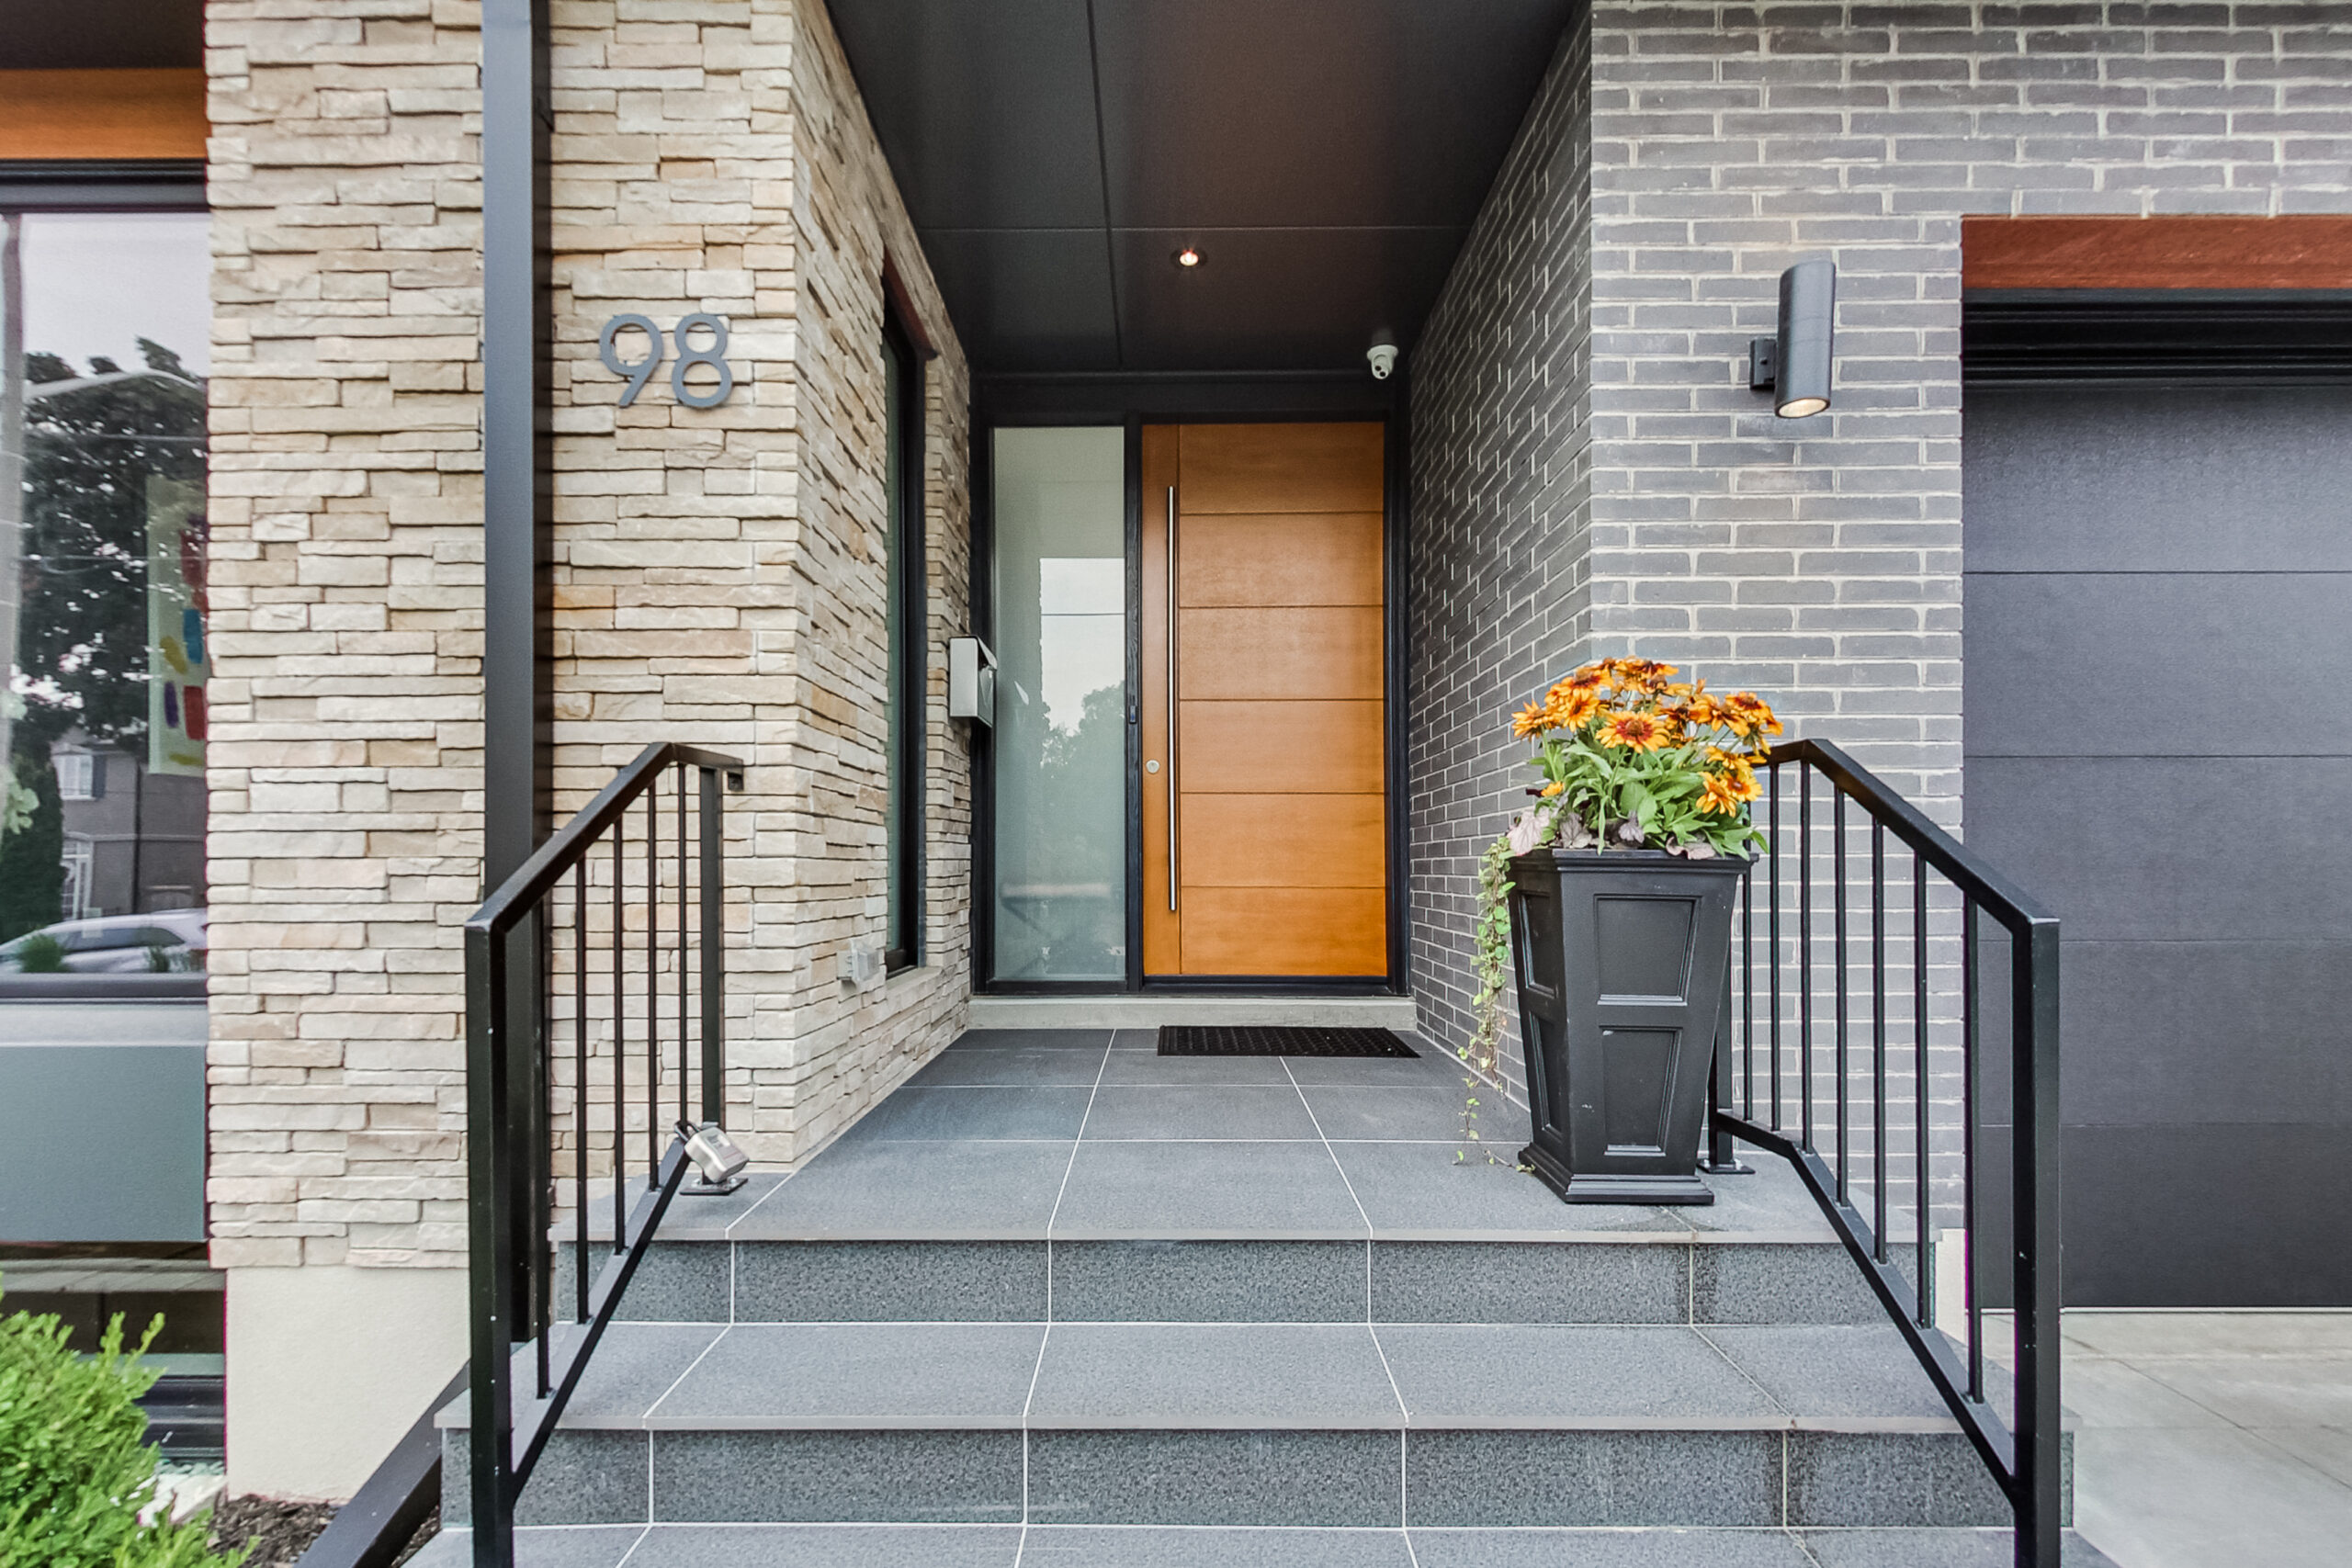
At the entry, our goal was to create a welcoming focal point. We achieved this by pairing vertical wood panels with a frosted glass sidelight on the front door, framed by stone and dark grey cladding for texture. The modern metallic house number “98” was selected for clarity and presence. Wide tiled steps and black railings were added to elevate the approach, giving visitors an immediate sense of sophistication.
Powder Room
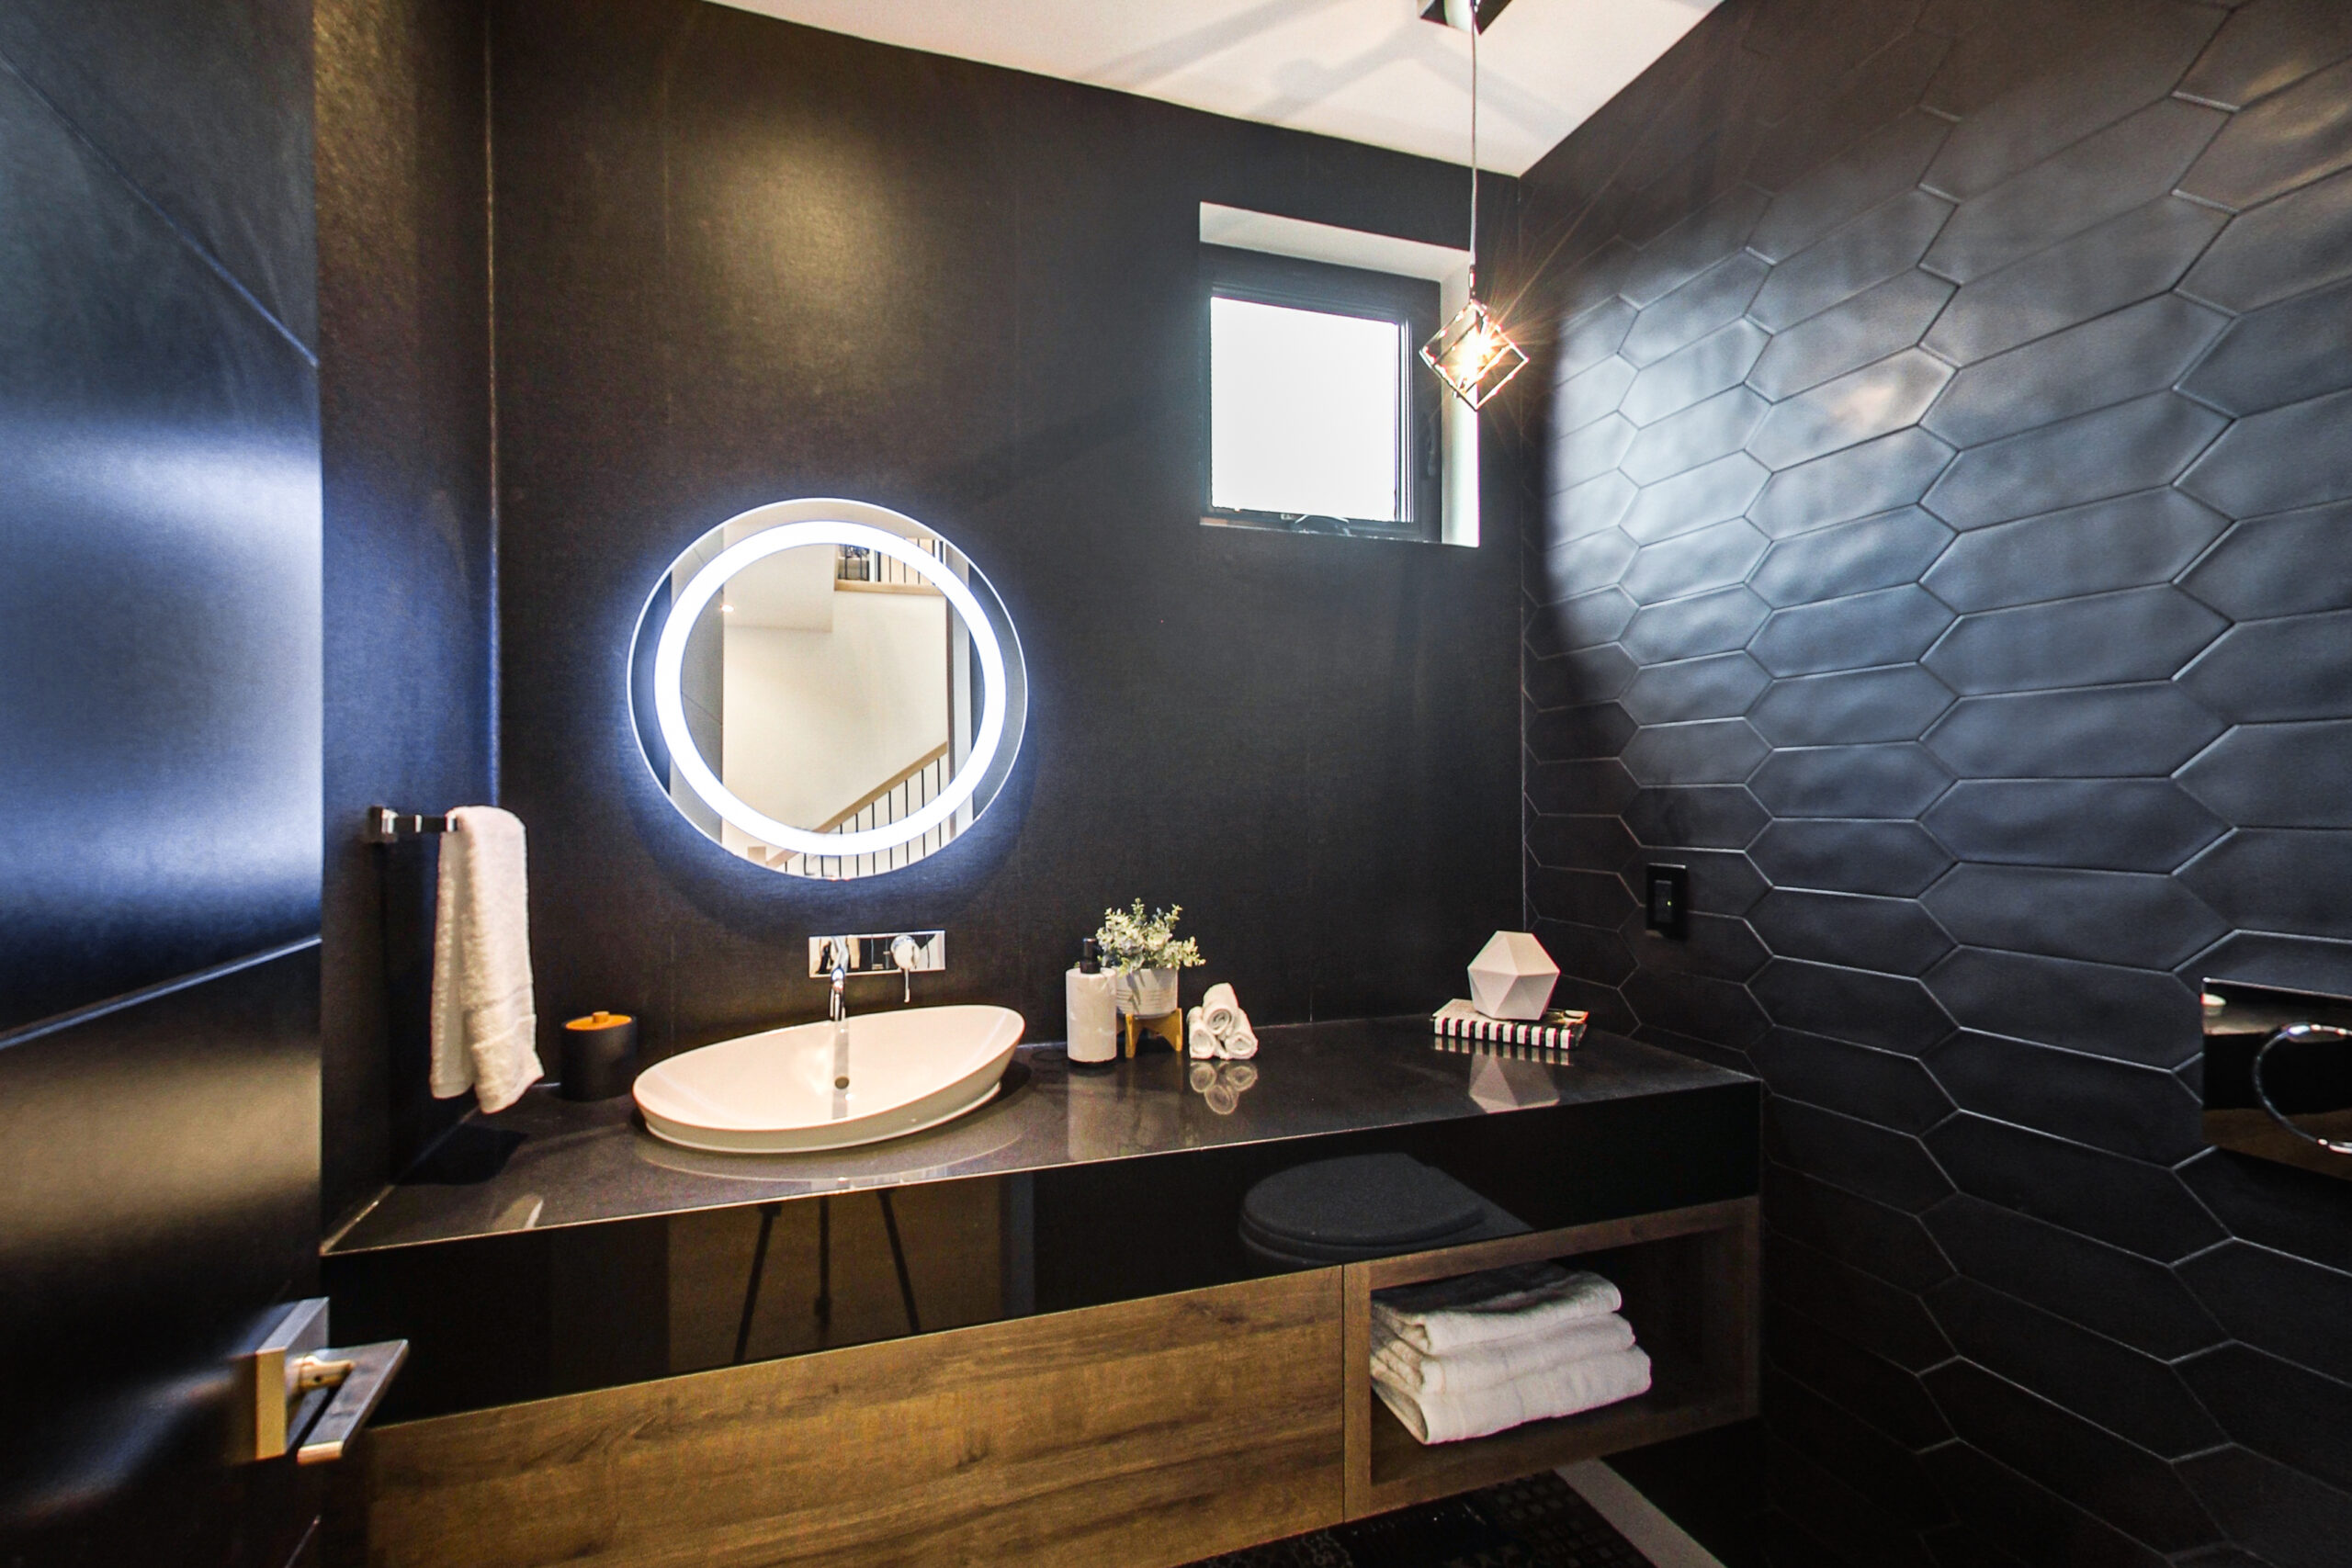
For the powder room, we developed a moody, refined retreat. Dark geometric tile provides depth and texture, while a backlit circular mirror anchors the vanity wall with a sculptural glow. We contrasted the glossy black countertop with warm natural wood cabinetry, balancing drama with warmth. A vessel sink and minimalist faucet completed the carefully composed palette.
Main living space
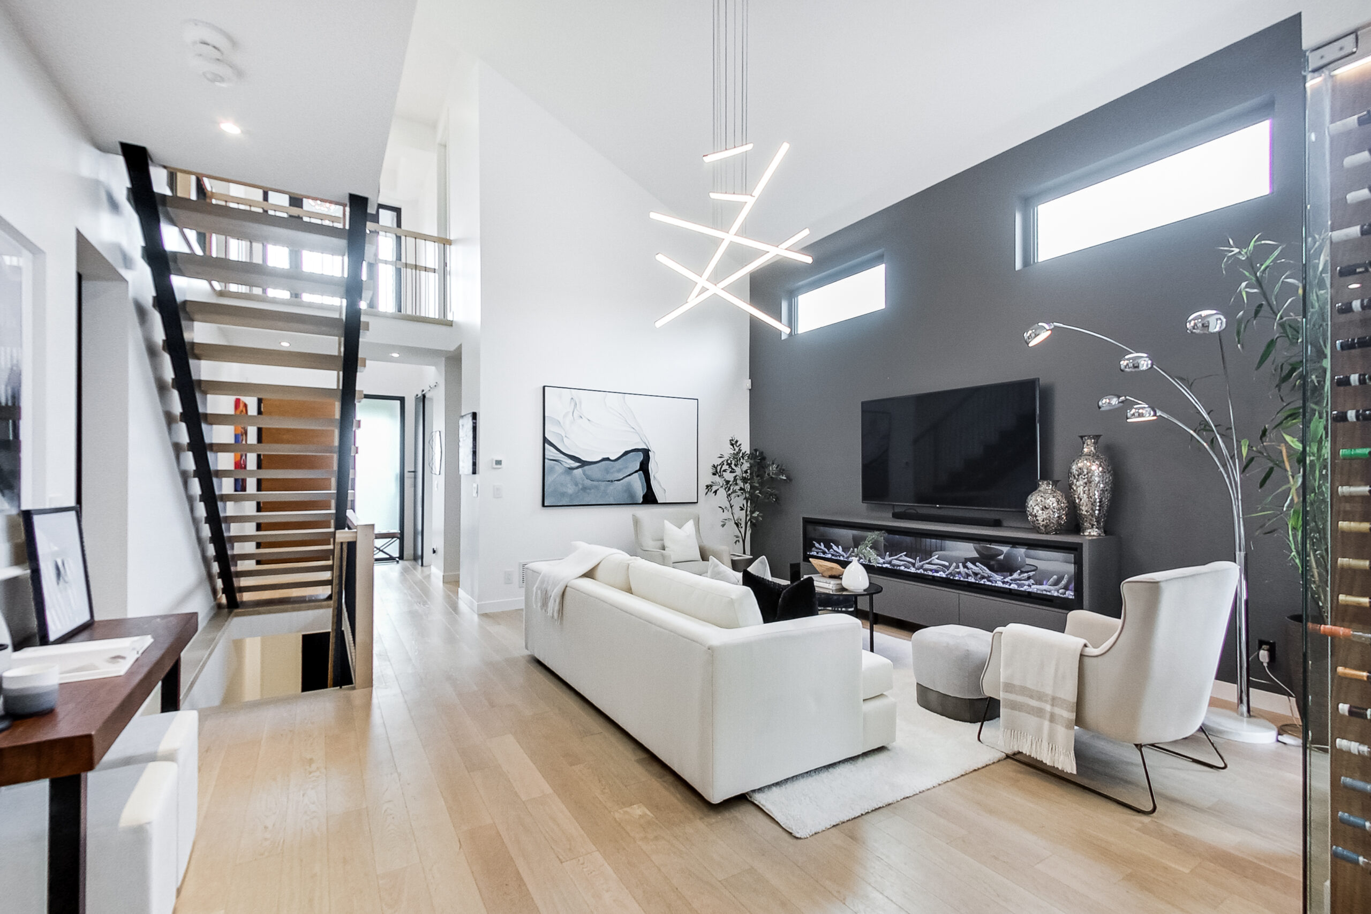
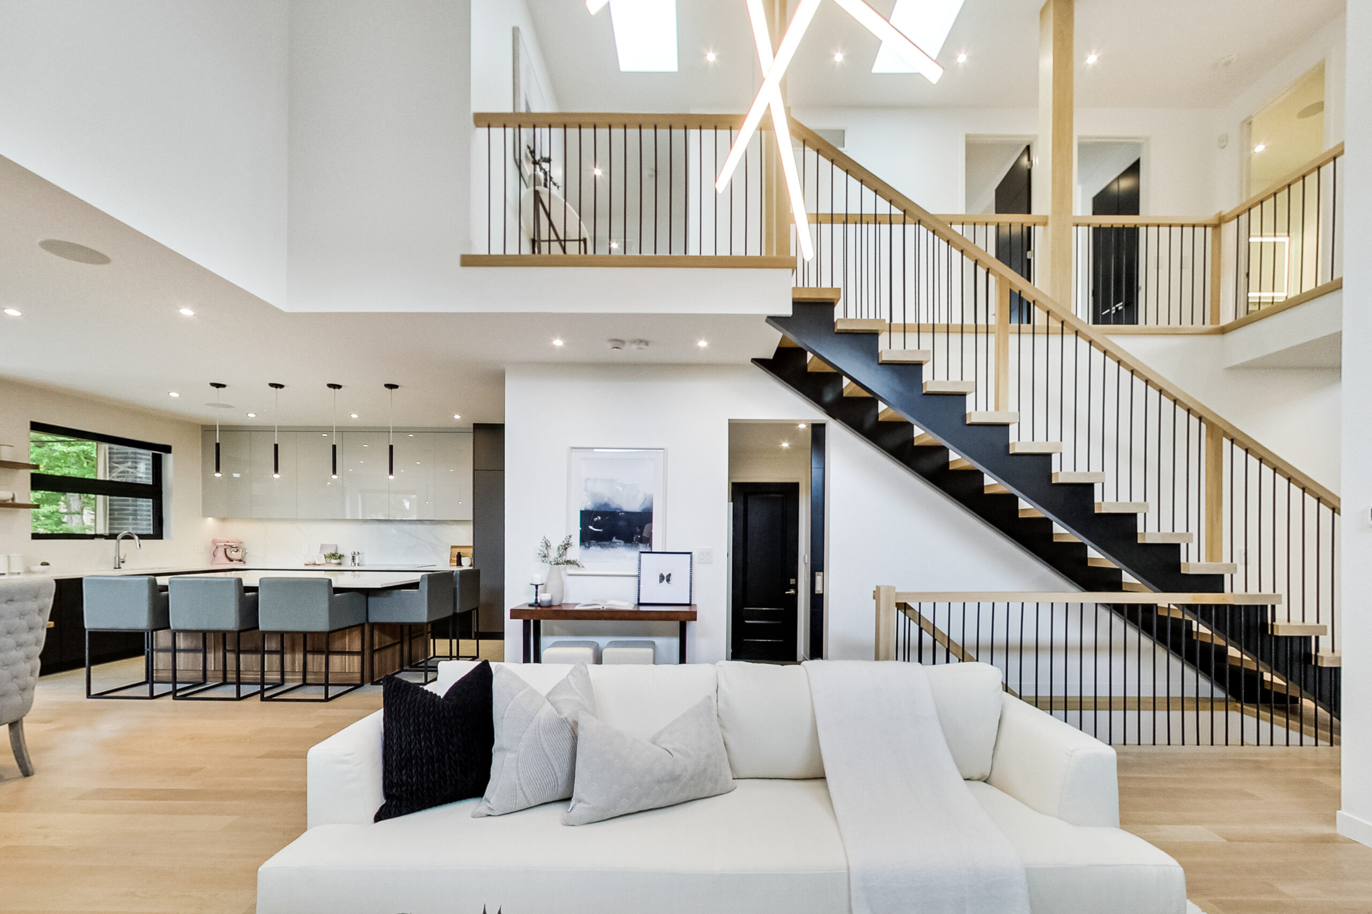
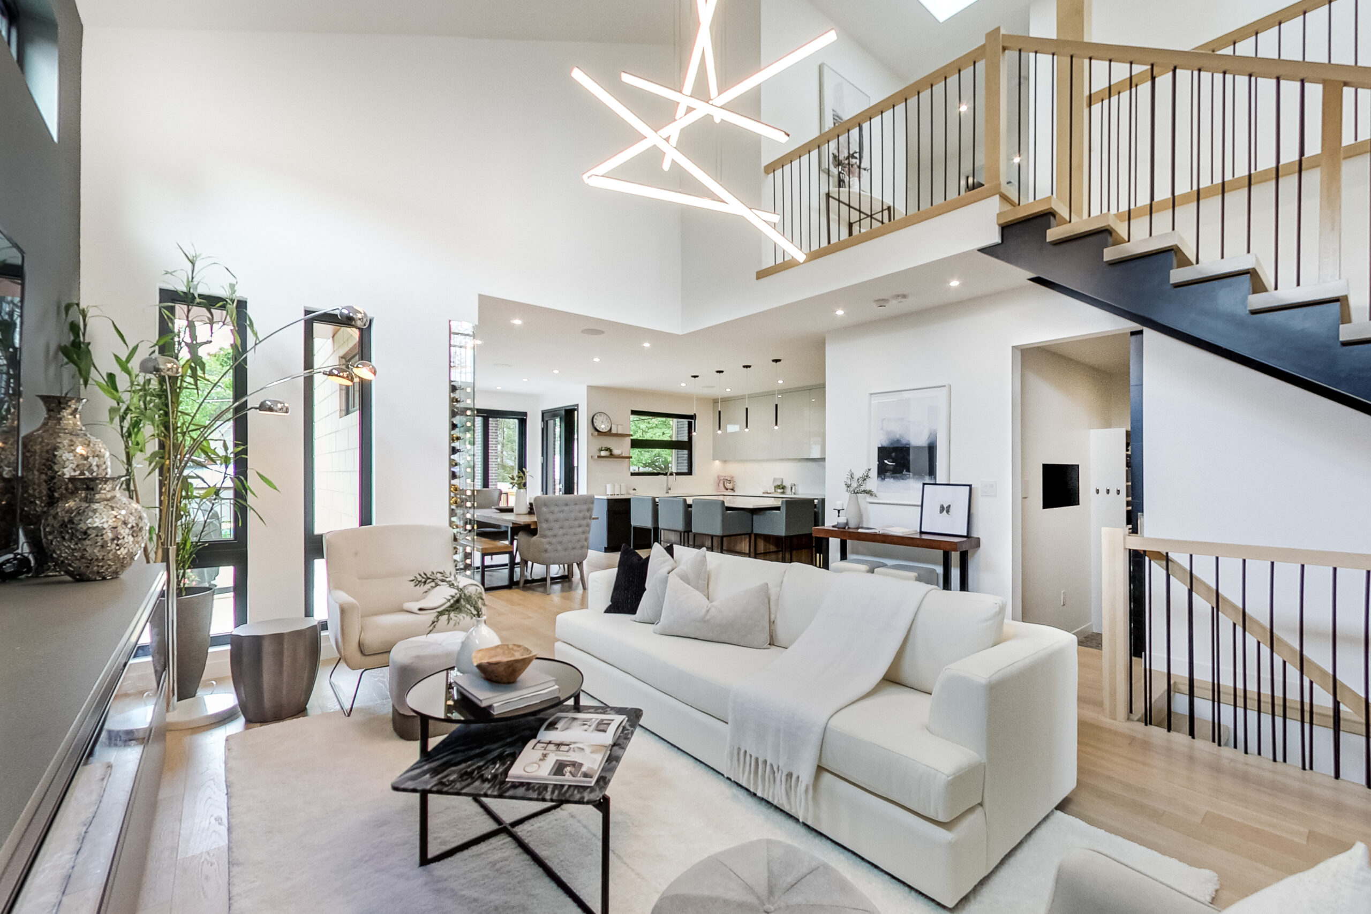
Our approach to the main living space was to maximize openness and connection. By introducing a double-height ceiling with skylights and a cascading light fixture, we established a sense of grandeur. The floor plan flows seamlessly between the living, dining, and kitchen areas, with a modular sofa arrangement designed for flexibility. The open-riser staircase—black metal balusters paired with a light wood handrail—became a defining architectural centerpiece, connecting levels without compromising openness.
Transition space
We carefully designed the transition between living and kitchen areas to maintain both connection and distinction. High ceilings with layered lighting elements set the tone, while the staircase, with its black spindles and light wood treads, provides a strong visual line through the space. In the background, the kitchen’s island and cabinetry were positioned to define function while keeping the plan fluid.
Living room
The living room was envisioned as a cozy yet contemporary hub. We created a feature wall in deep grey to anchor the space, integrating a linear fireplace and media wall for both utility and drama. Tall windows were oriented to maximize daylight, while the furnishing plan—with a low-profile console, white sofa, and accent chair—was arranged to encourage conversation and comfort.
Kitchen & Dining
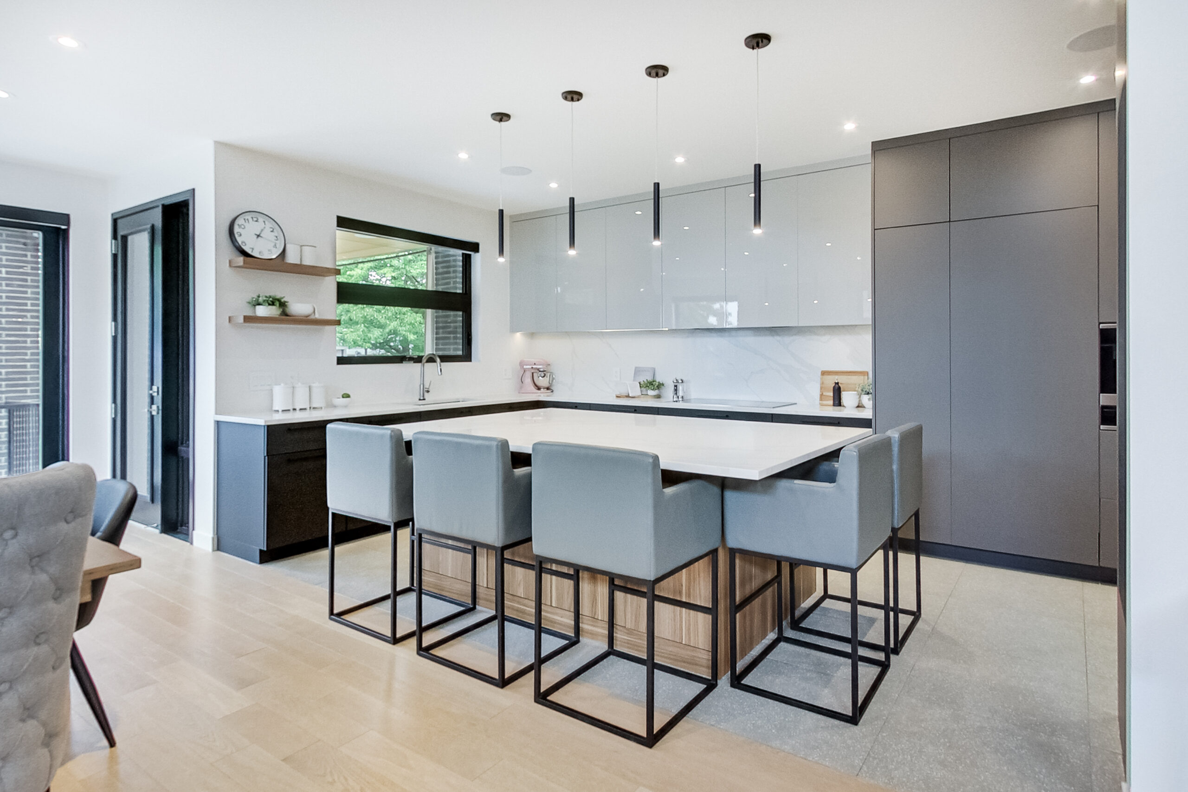
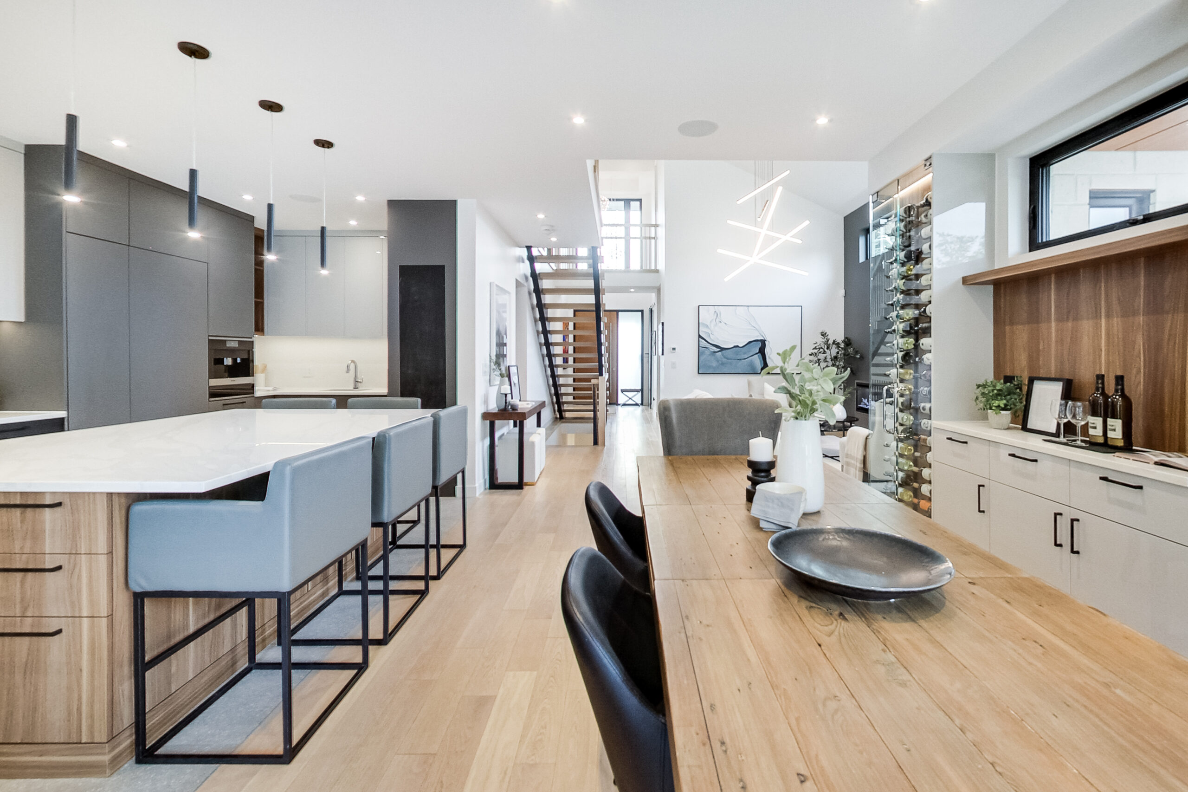
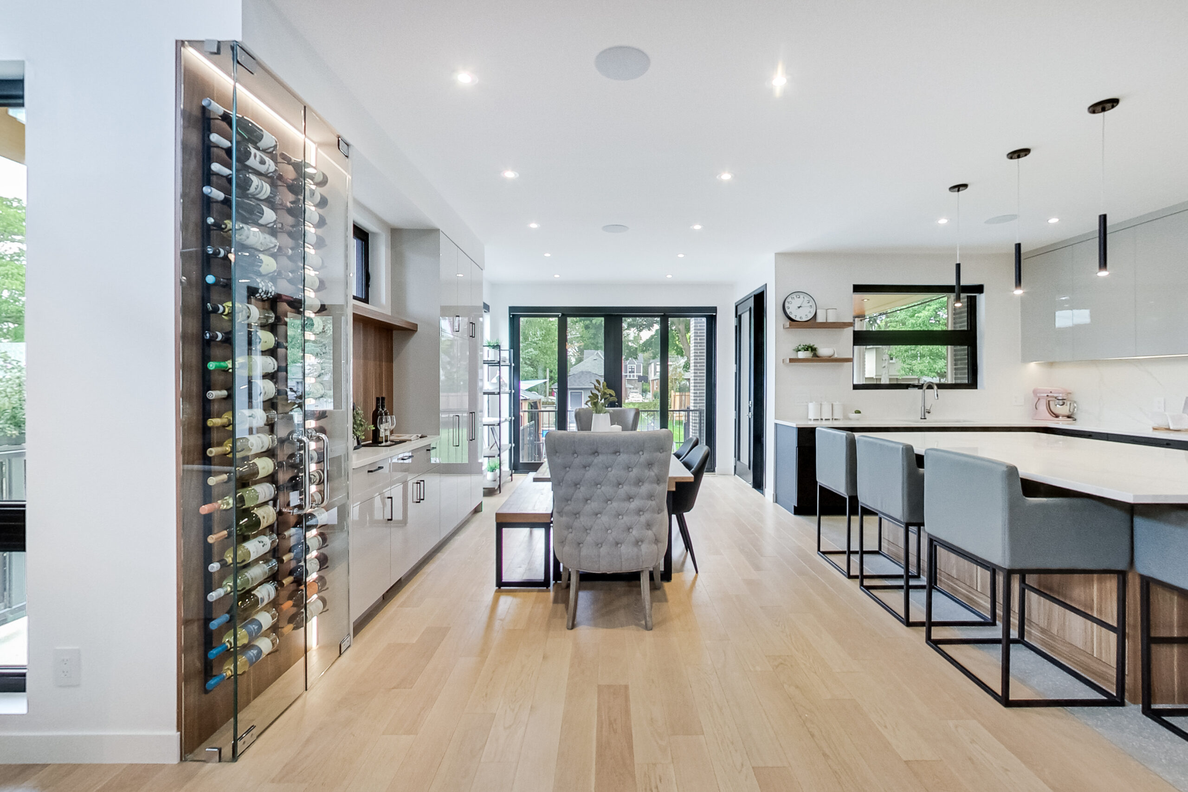
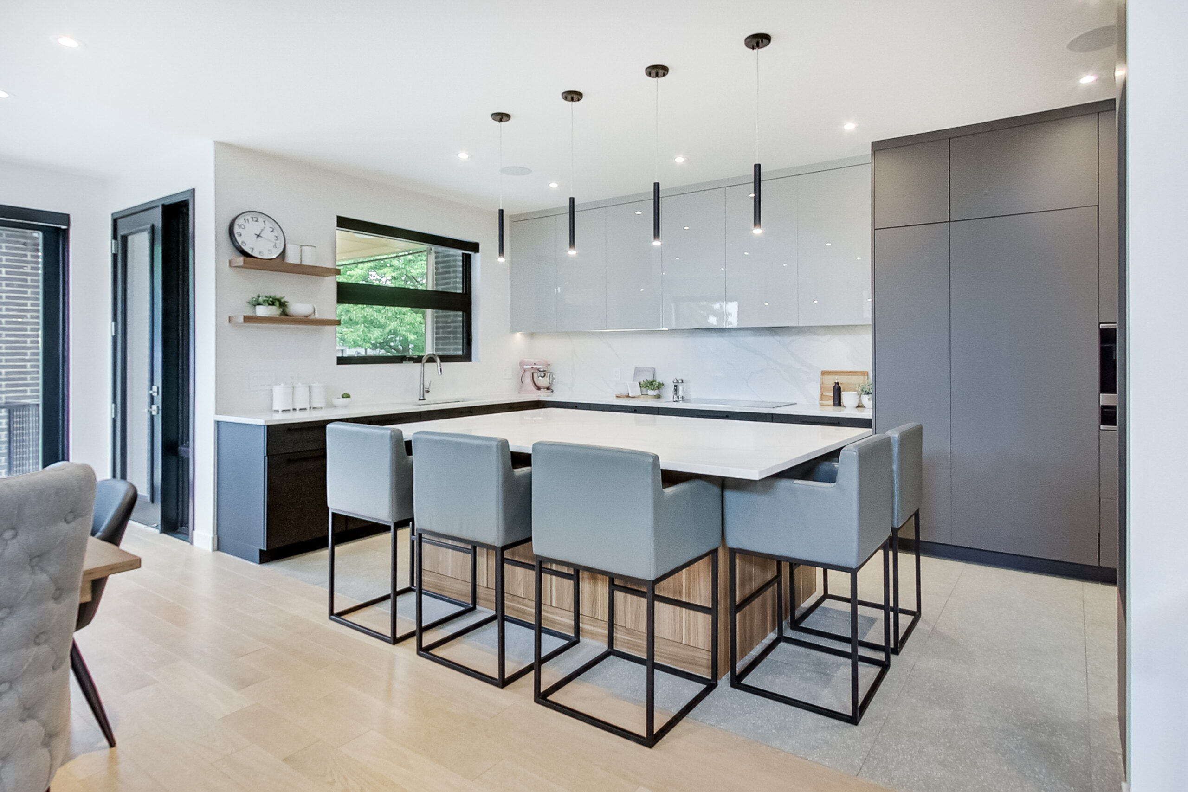
In the kitchen and dining zone, we designed a full-height glass wine wall as both a functional storage element and a sculptural focal point. Two-tone cabinetry—glossy light grey above, darker tones below—kept the palette modern yet balanced. The waterfall island with built-in seating became the central gathering space, complemented by a long dining table that transitions smoothly into the outdoor patio through expansive sliding glass doors.
Kitchen Island
The kitchen island was conceived as both workspace and centerpiece. We combined a clean white countertop with a rich dark wood base to anchor the room. Seating was integrated with grey bar stools tucked beneath the overhang, maintaining order. Open wood shelving alongside sleek cabinetry provided both warmth and practicality, while pendant and recessed lighting enhanced usability and atmosphere.
seamless flow
We intentionally created a seamless flow between kitchen, dining, and living spaces. The dining area was positioned to overlook both the marble-topped kitchen island and the living zone beyond, unified by continuous flooring. The full-height wine rack on the far wall reinforces cohesion while doubling as a design statement. Every angle was designed to demonstrate connectivity without sacrificing individuality of function.
Primary Bedroom
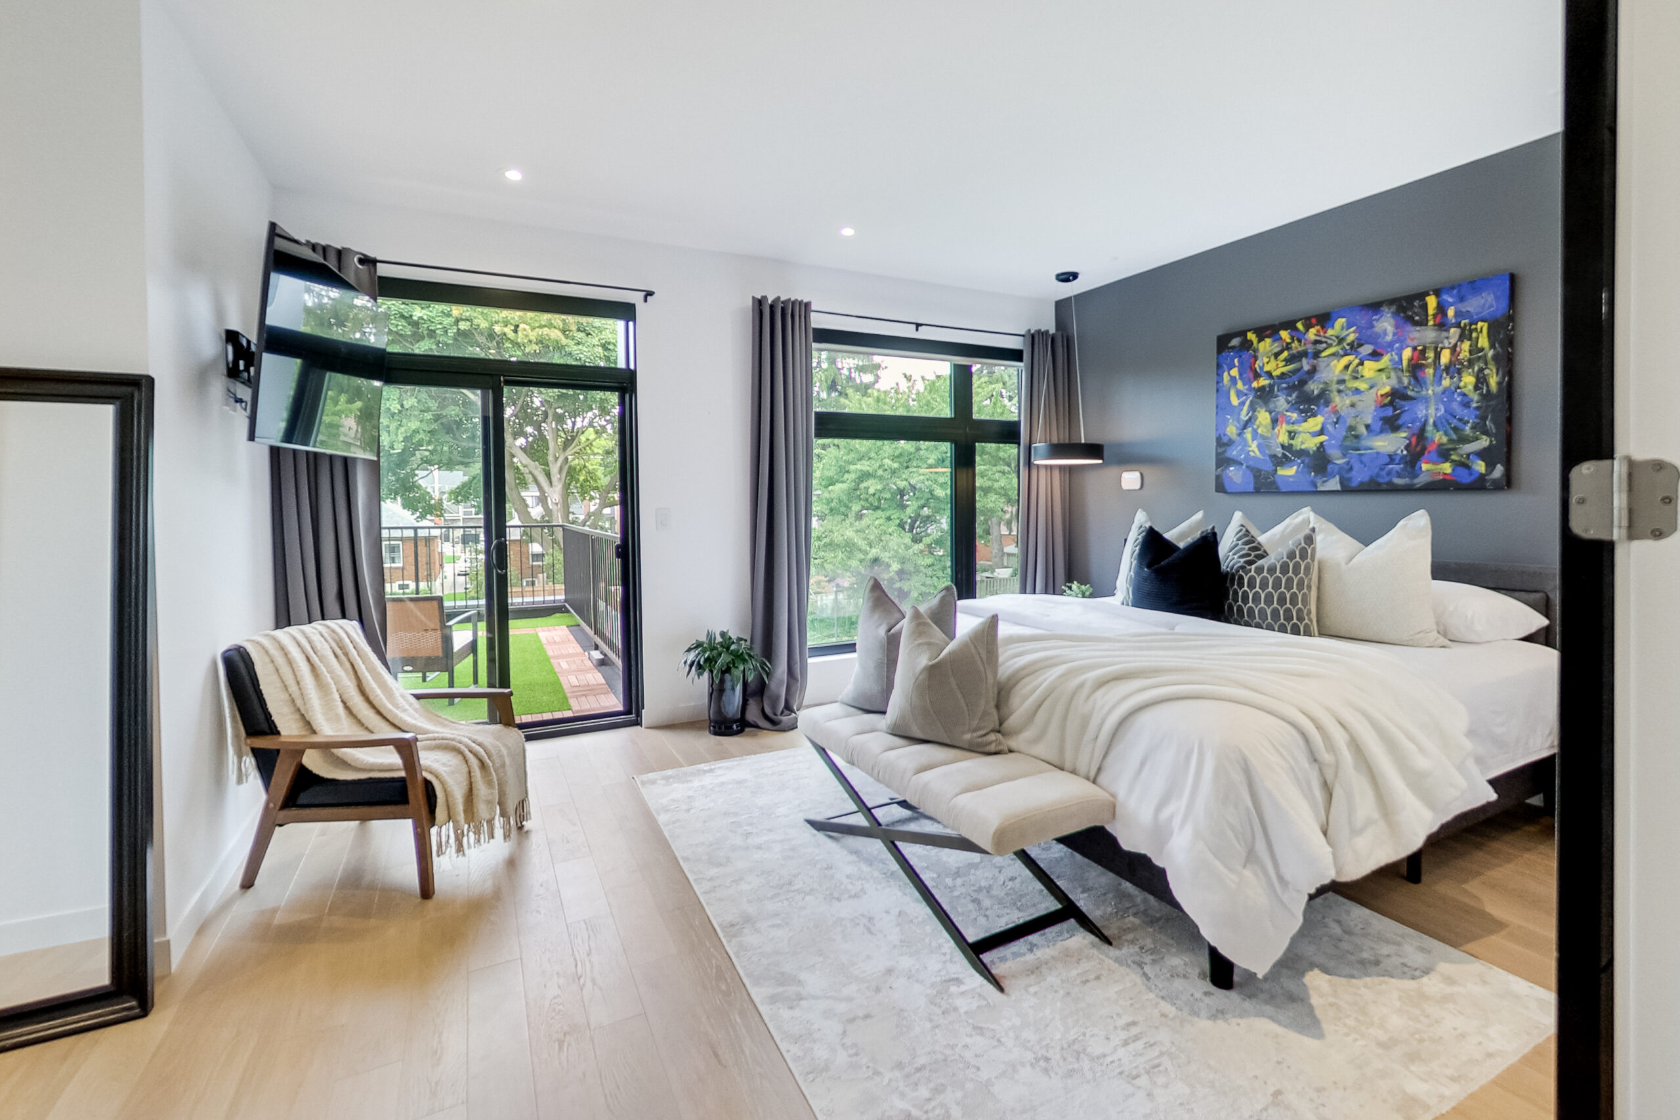
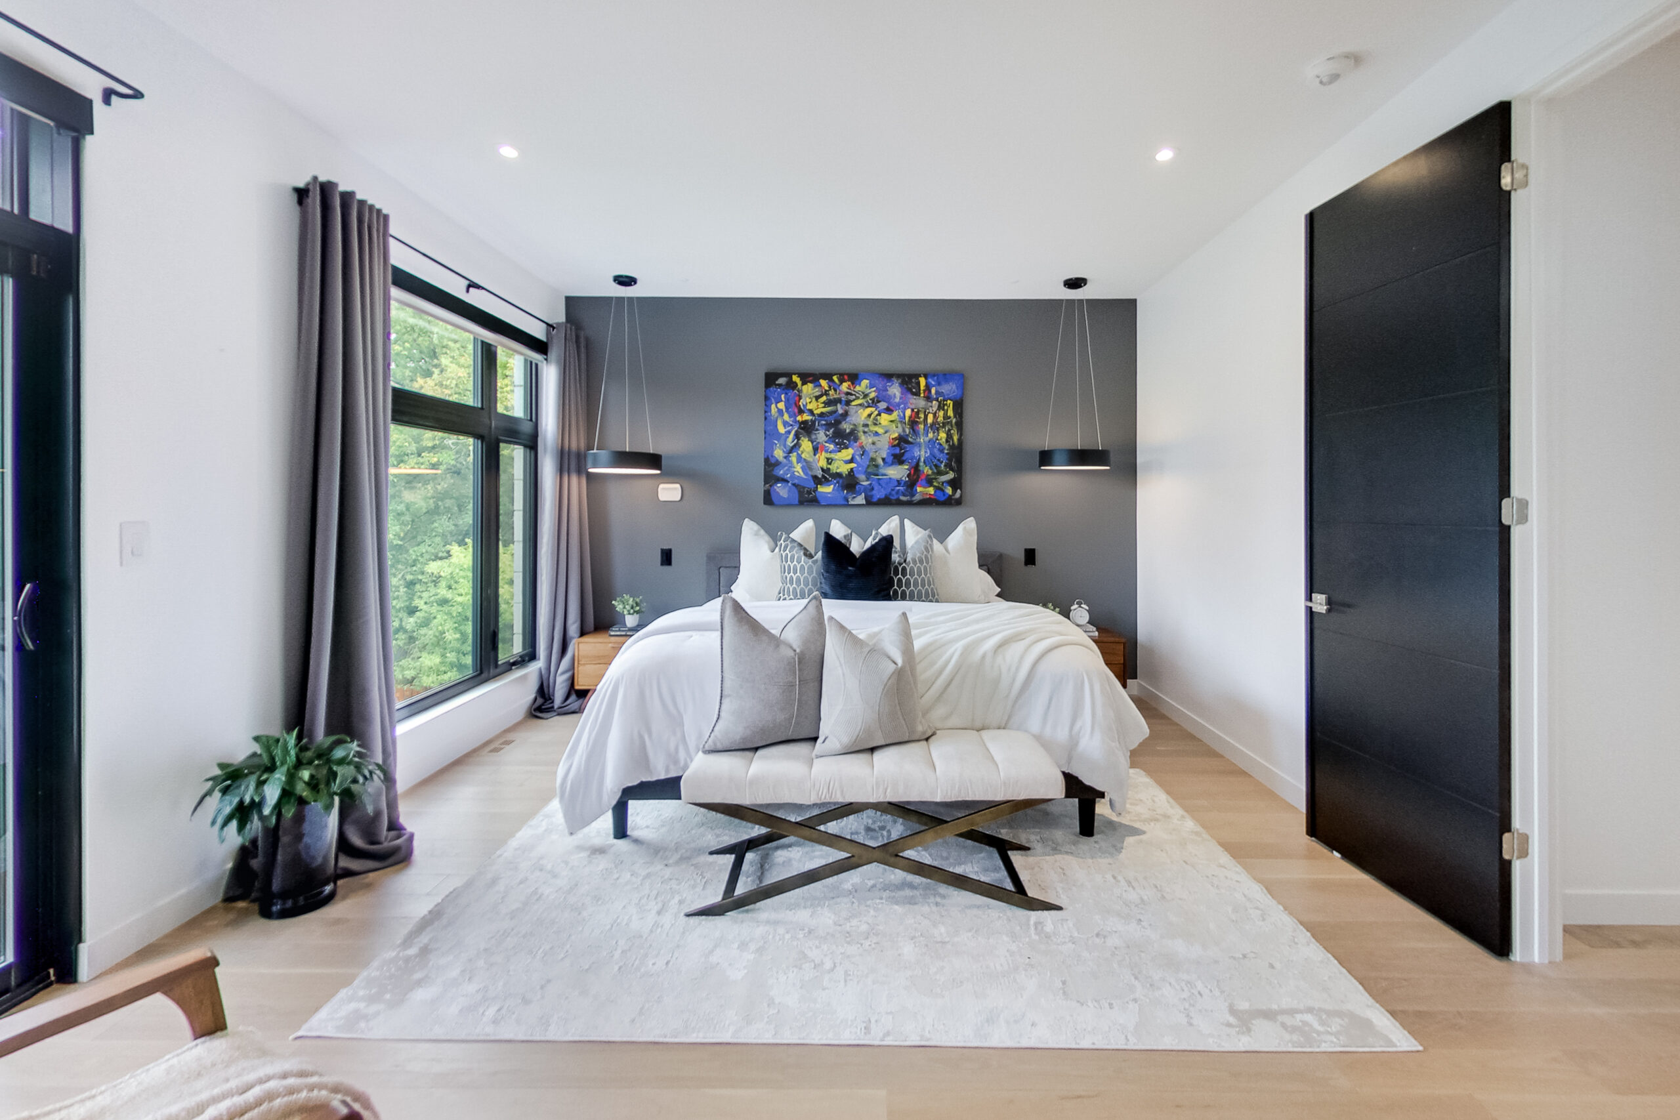
For the primary bedroom, we balanced modern lines with softness. A dark grey accent wall anchors the bed and highlights bold art, while floor-to-ceiling glass doors blur boundaries between indoors and out. Light wood flooring and layered textiles—including a plush rug and soft curtains—bring calm to the space. A reading nook by the window completes the serene retreat.
Primary bathroom
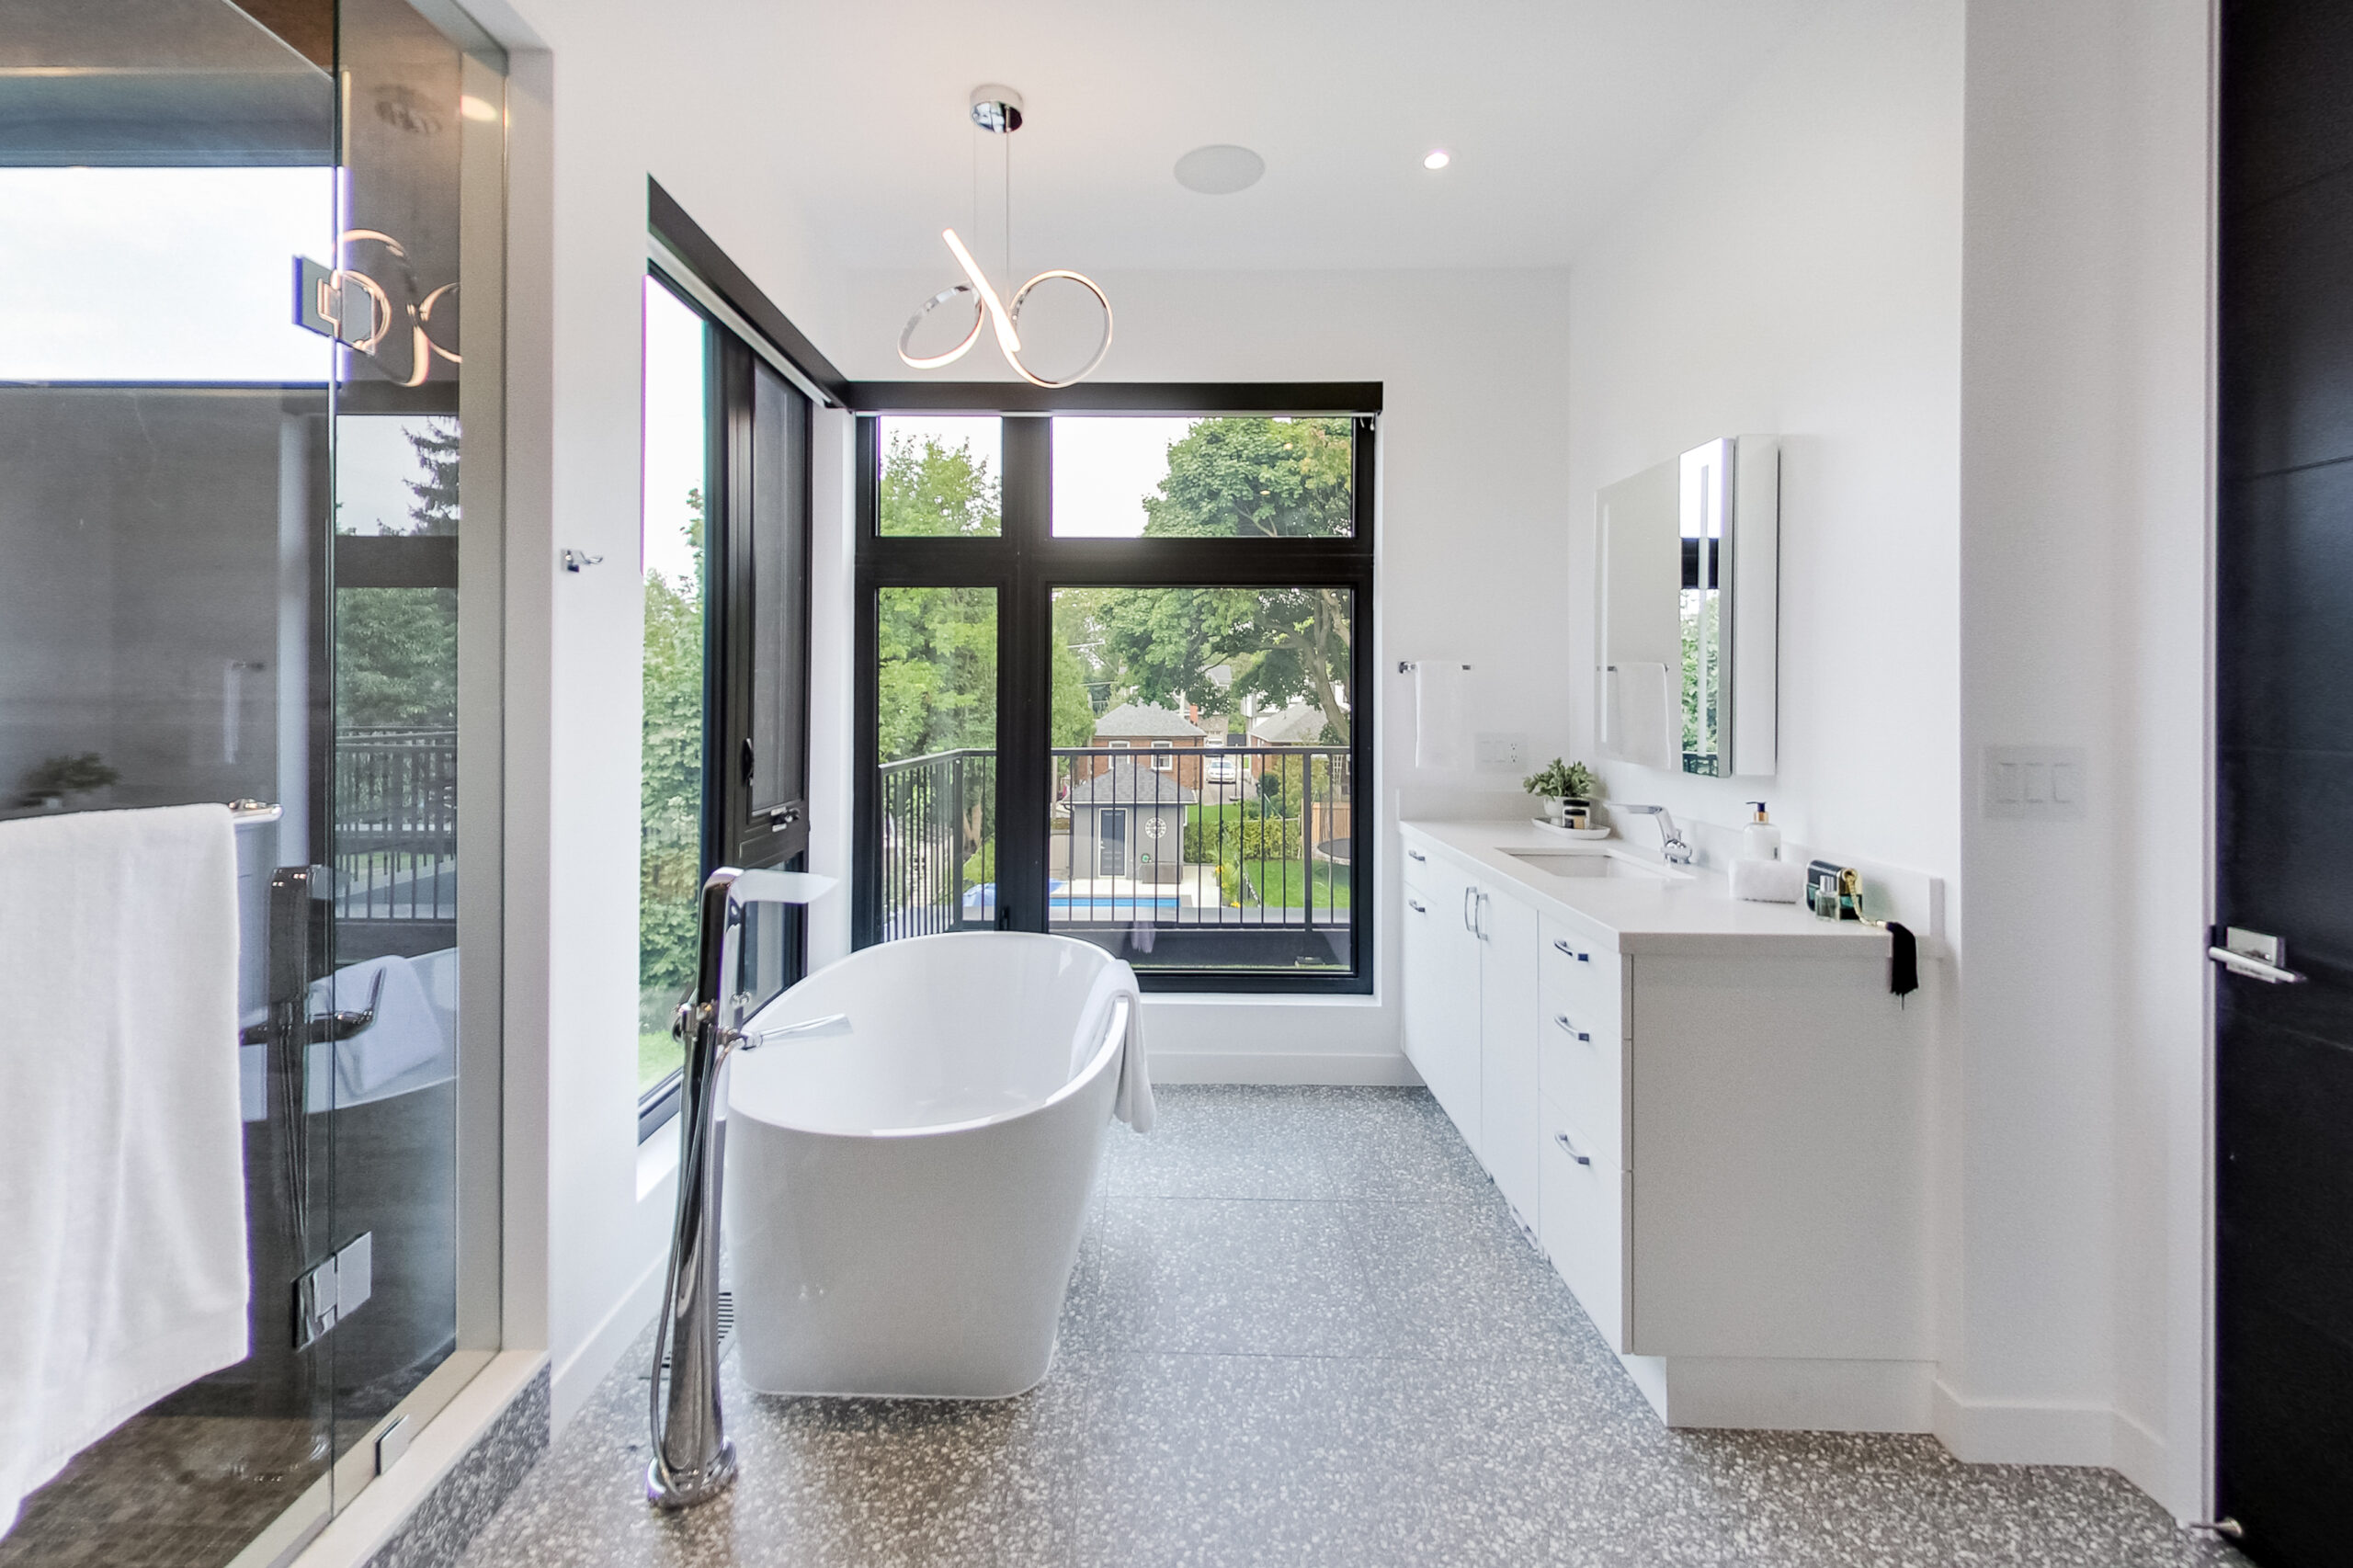
The primary bathroom was envisioned as a private spa. A freestanding oval tub was centered beneath a large window to maximize natural light and outdoor views. White dominated the palette to evoke calm, while terrazzo flooring introduced subtle pattern. A glass-enclosed shower and floating dual vanity completed the scheme, ensuring a balance of luxury and minimalism.
Child’s bedroom
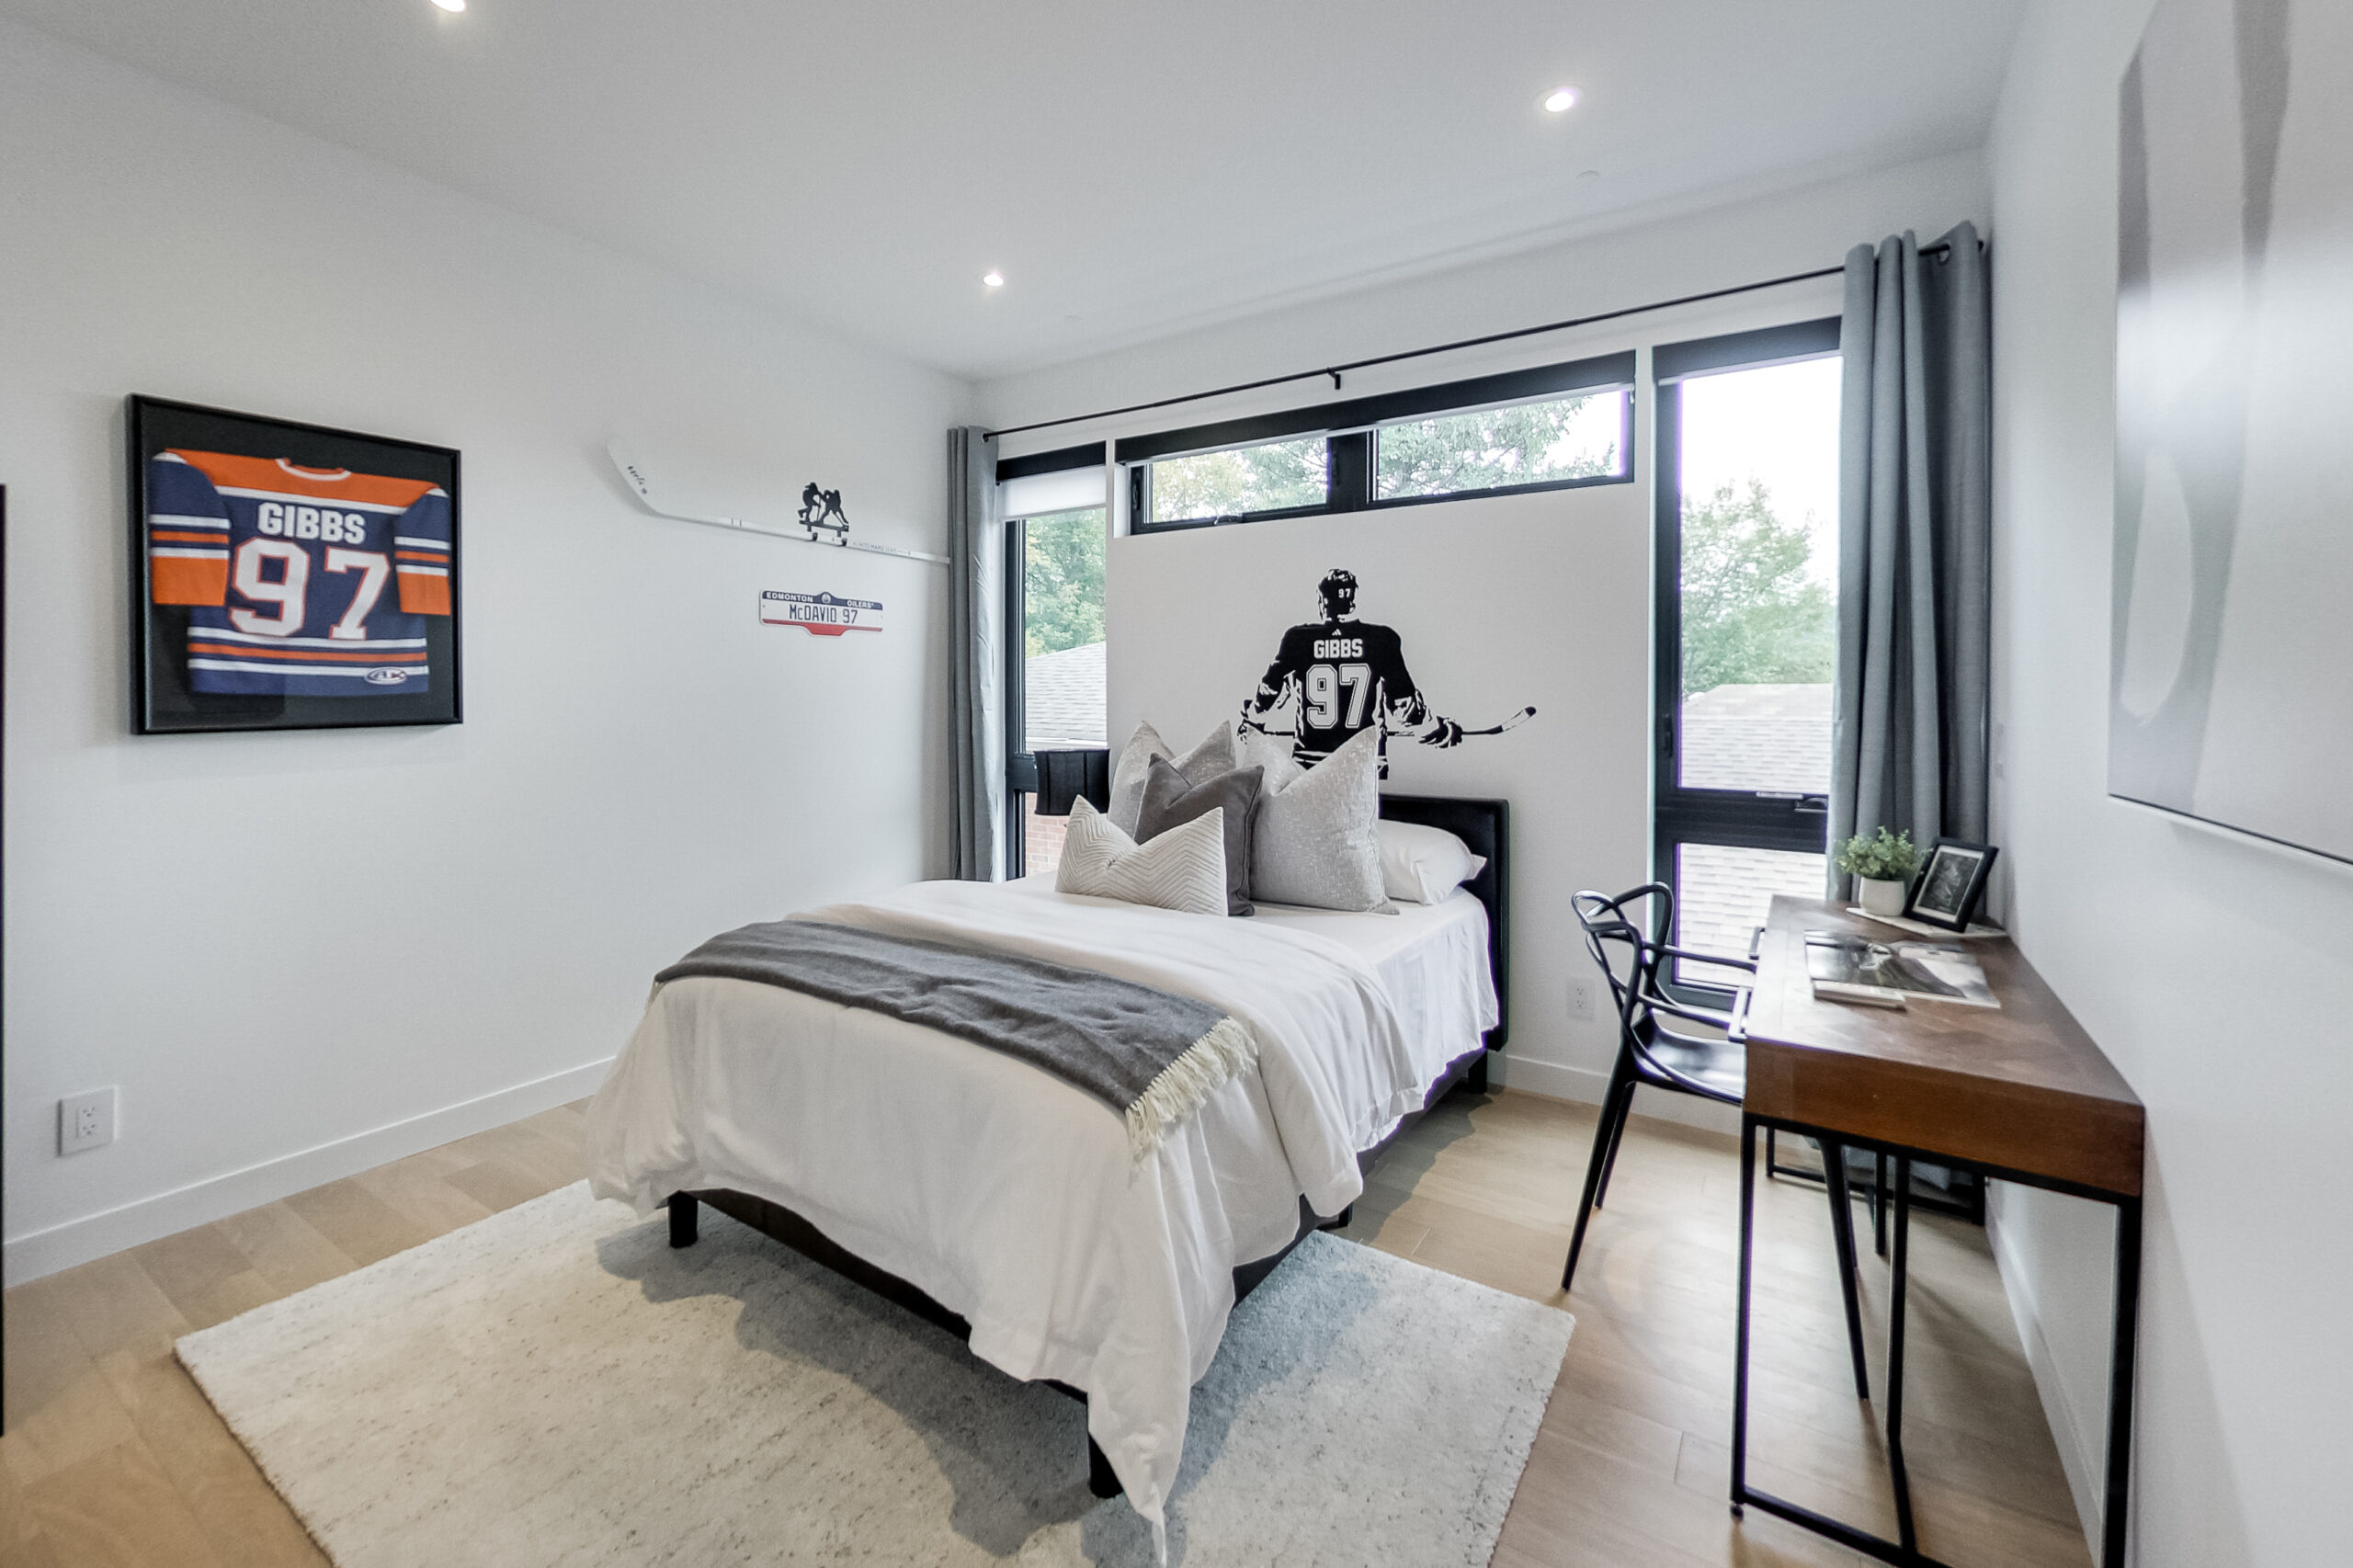
We designed the child’s bedroom with a balance of playfulness and simplicity. White walls provided a clean backdrop for custom sports-inspired features, including a framed jersey and silhouette mural. Functional details such as the wood desk and black chair created a dedicated study space, while a plush rug and warm wood flooring softened the room for comfort.
Outdoor living area
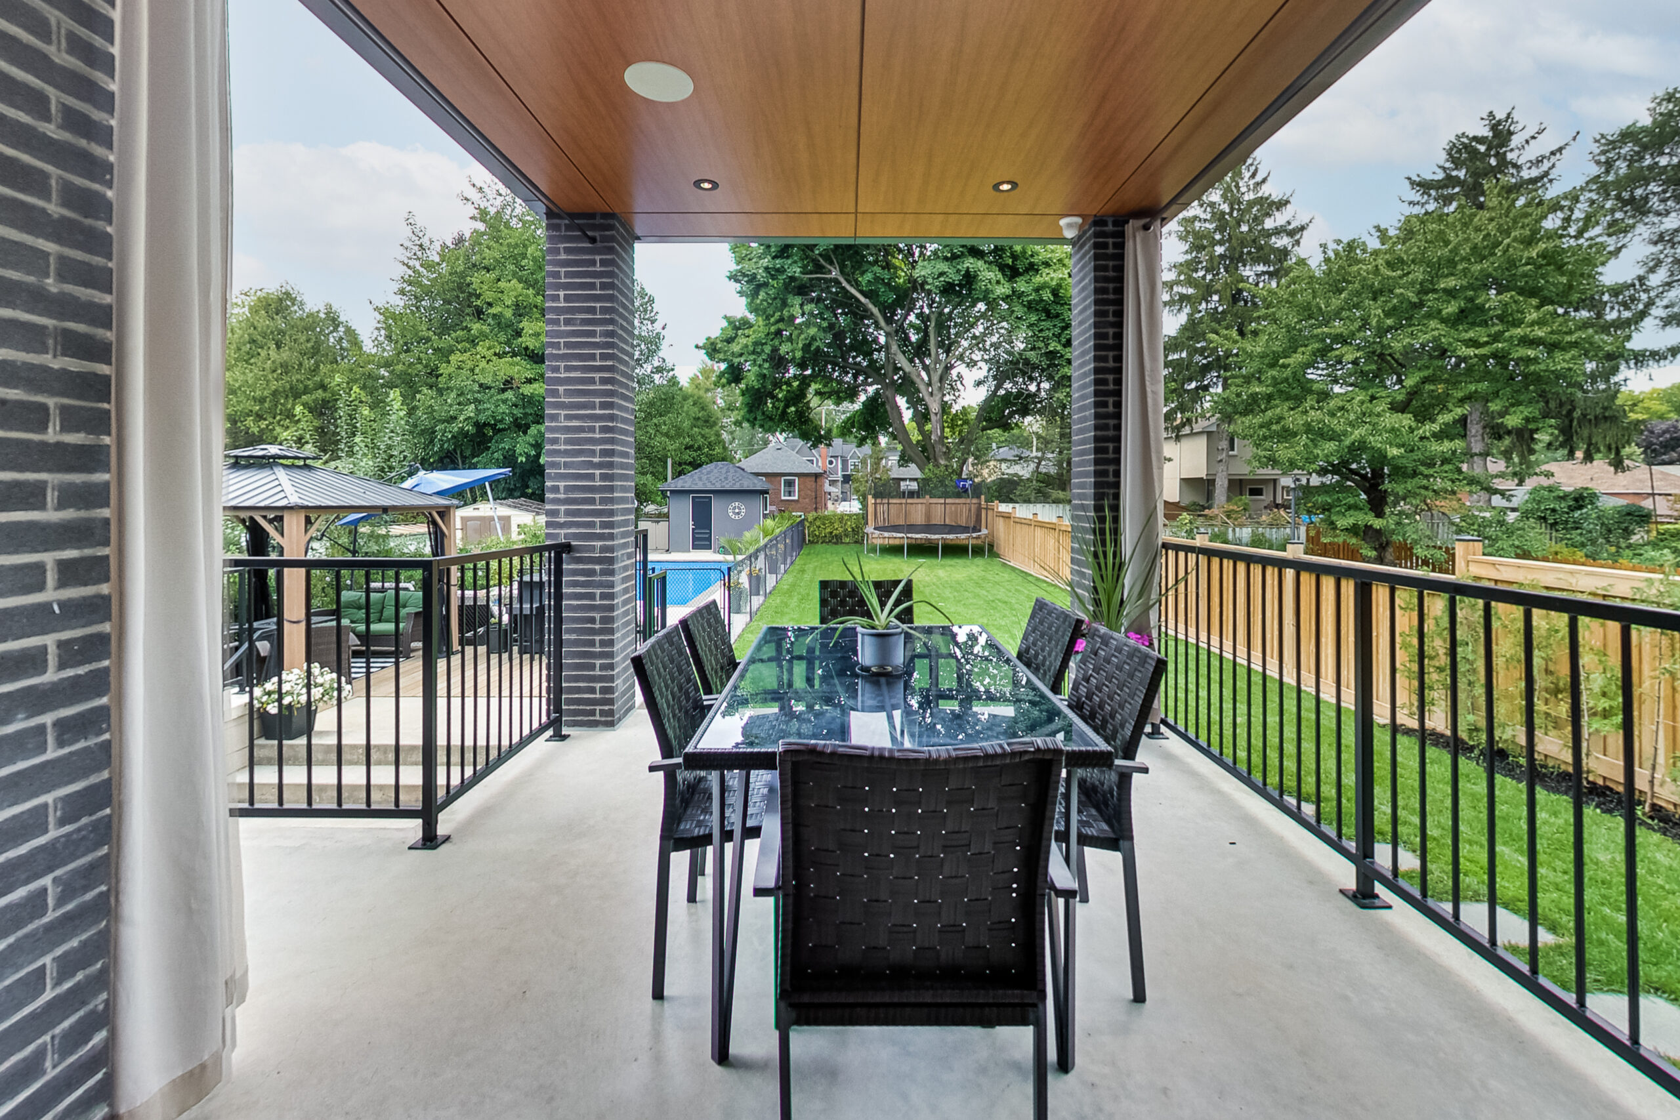
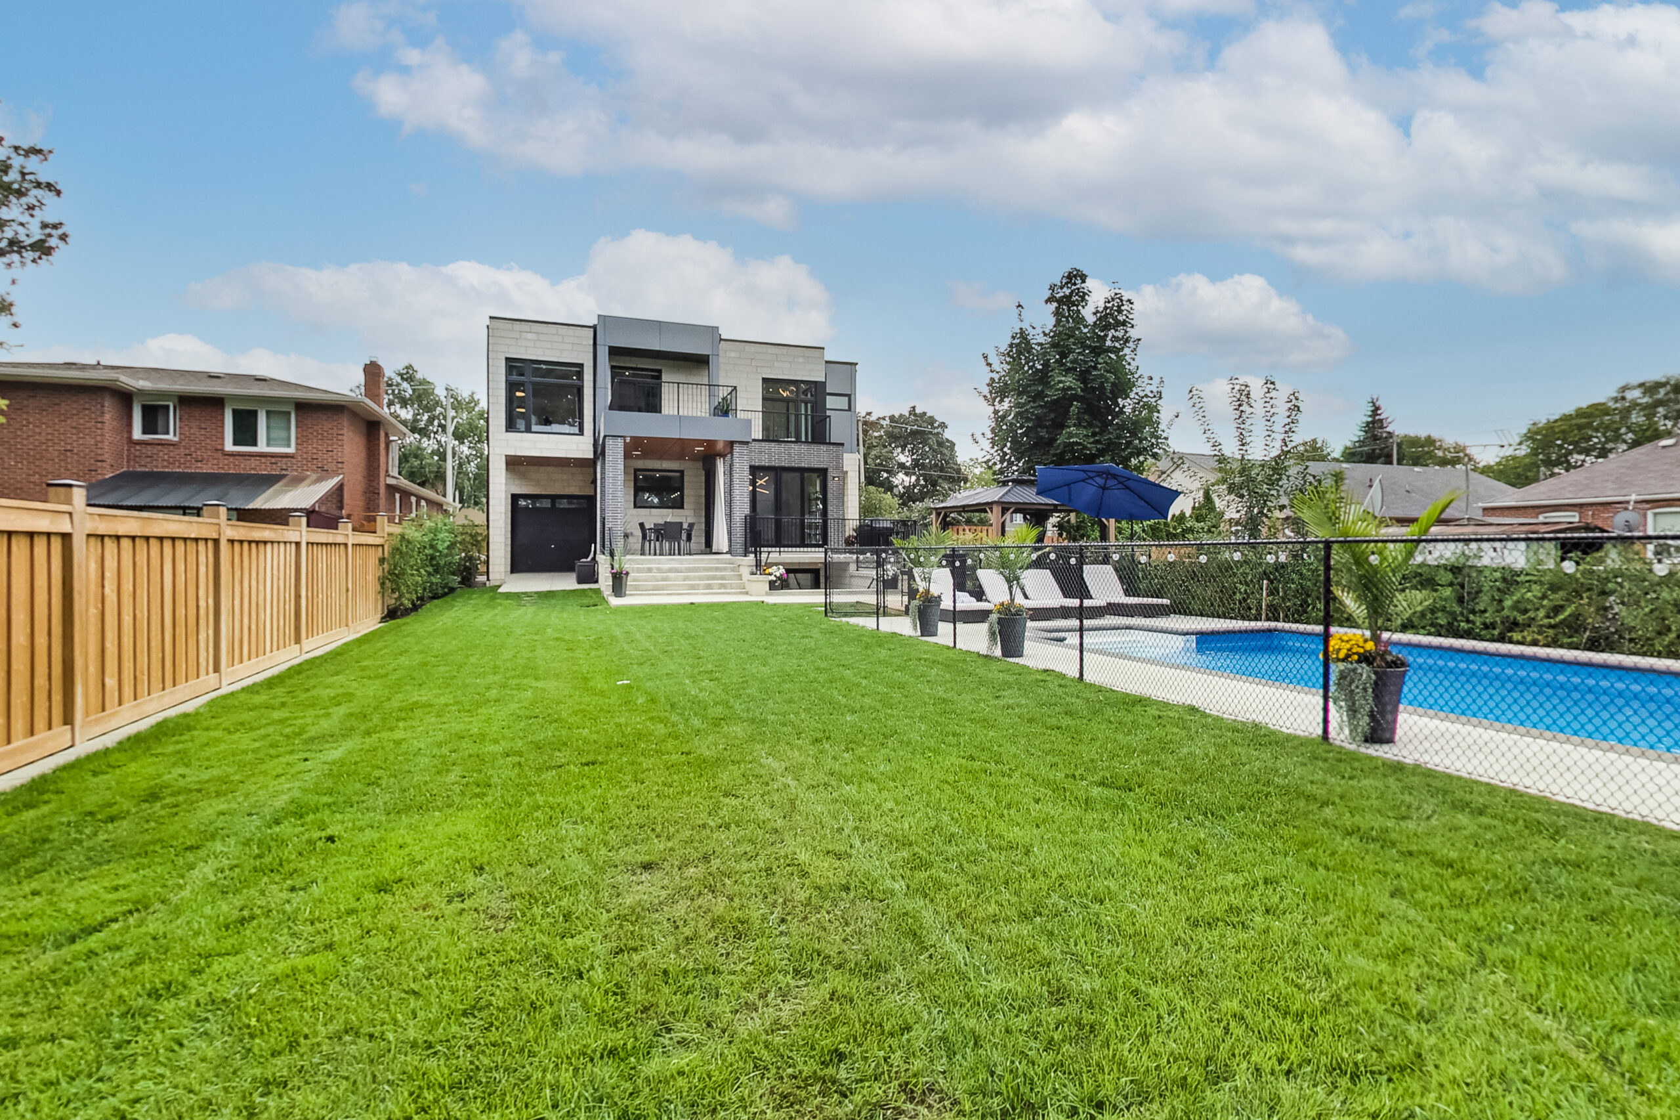
The outdoor living area was created to extend the home’s modern feel into the landscape. A covered patio with slatted wood ceiling offers shade, while columns clad in dark brick visually tie to the architecture. Furnished with a glass dining set, the space looks out to the lawn and pool, where black railings ensure safety without obstructing the view.
rear exterior
At the rear exterior, we designed a full retreat experience. The architecture continues the palette of stacked stone and dark grey cladding, with a generous deck housing dining and barbecue zones. The backyard was planned as an oasis, featuring a pool with lounge chairs and umbrellas, framed by privacy fencing. The result is a private, functional, and visually unified outdoor escape.